Steve Davis

BEDS2
BATHS2 full
SQUARE FEET840
MLS#260009341
STATUSActive
PROPERTY TYPEResidential -
SUBDIVISIONDesert Meadow
Property Description
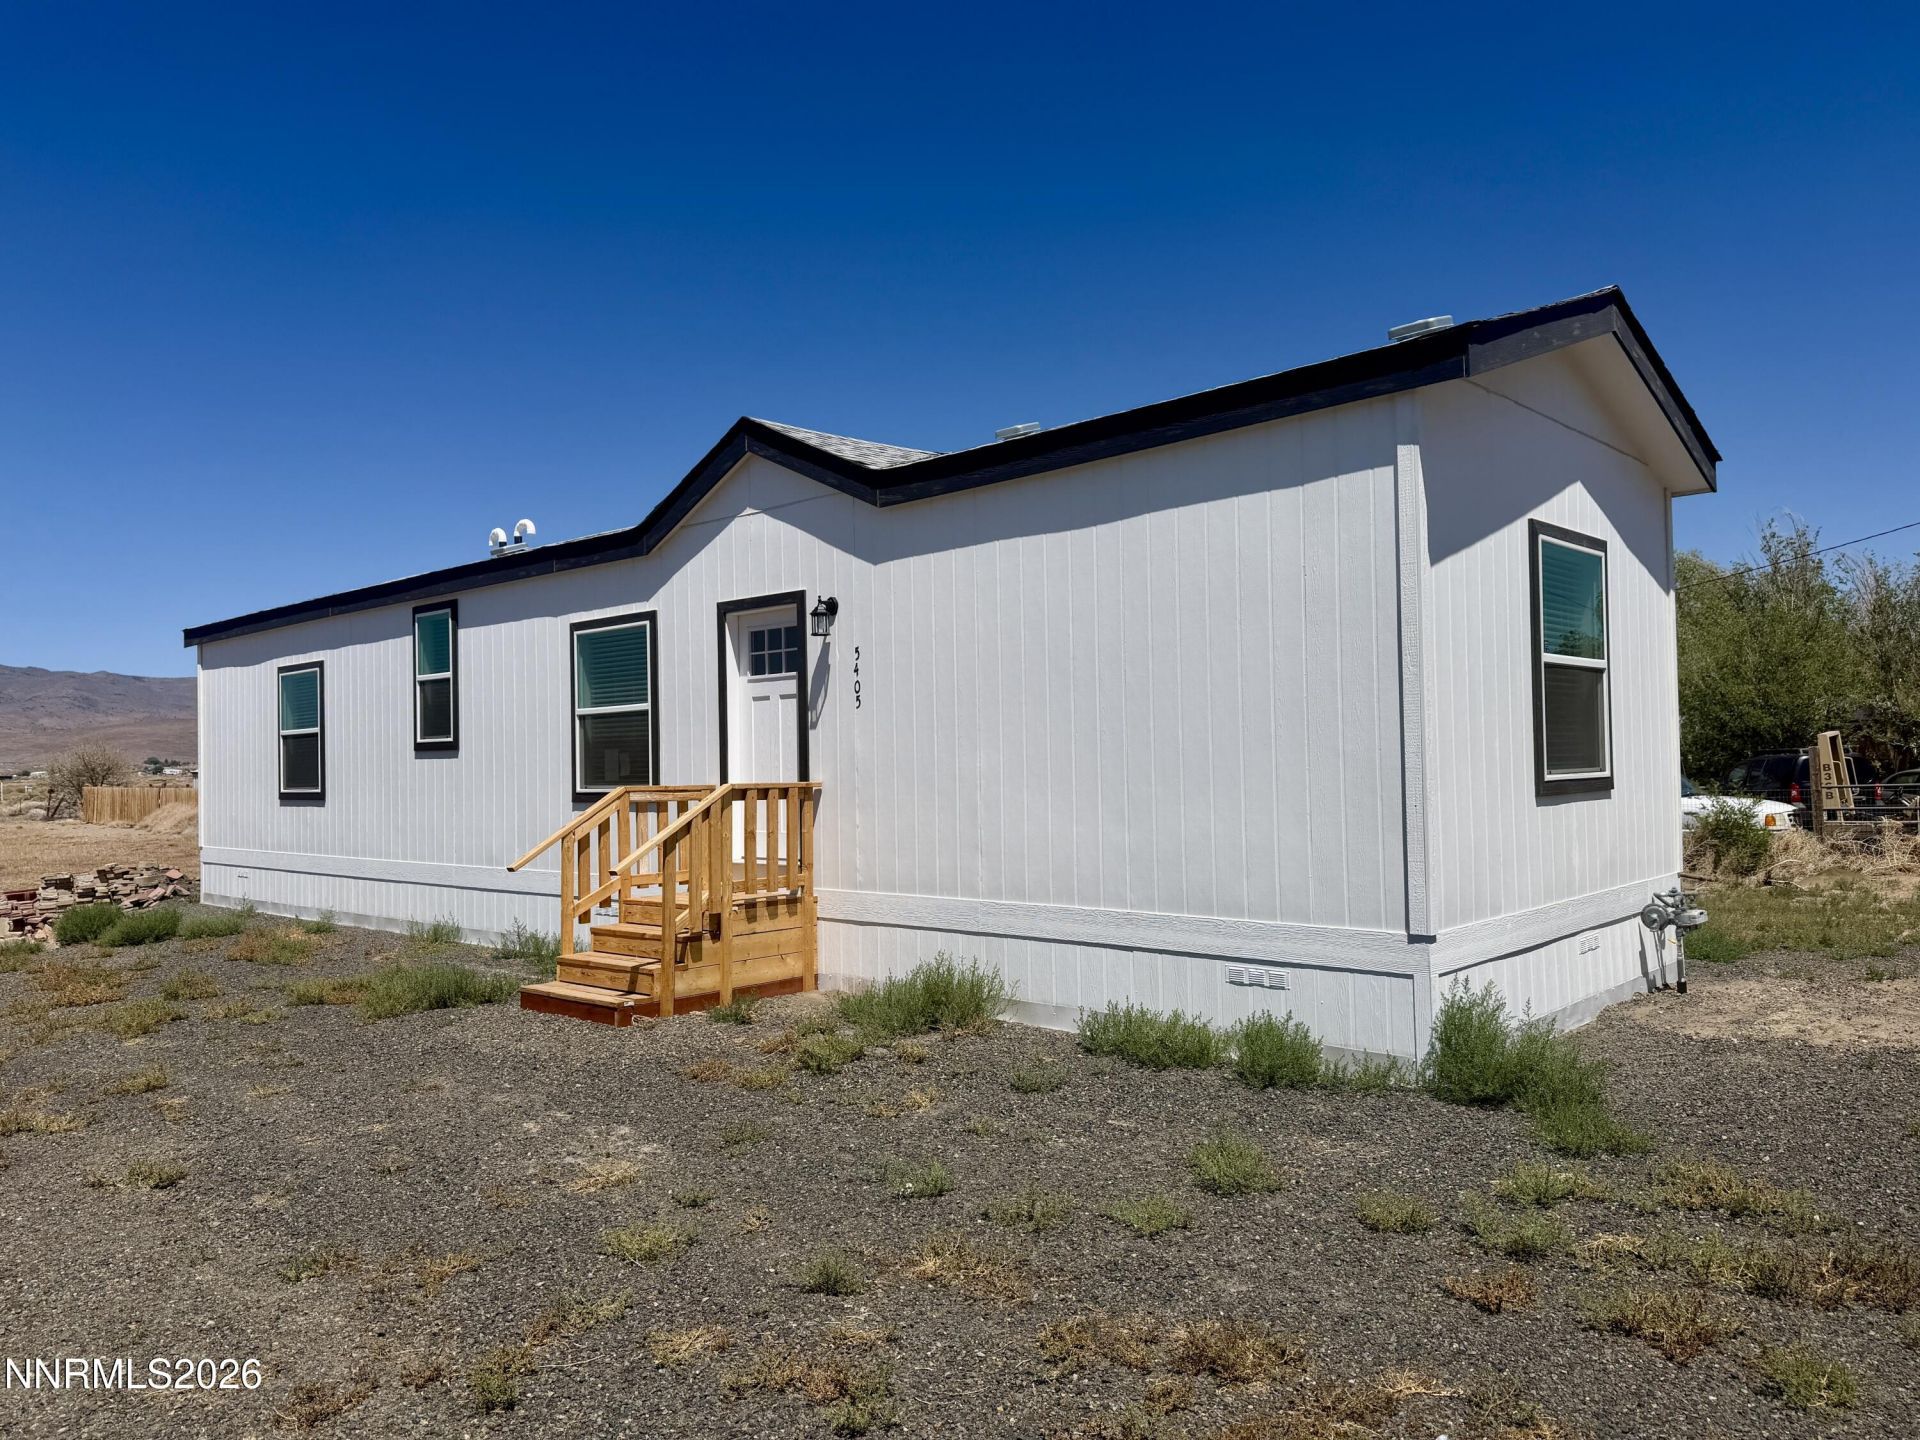
Brand new manufactured home on a level, fenced and gated lot. This 2 bedroom, 2 bathroom home offers a smart split-bedroom floor plan with one bedroom and one full bathroom on each end of the home for added privacy. The open central living area connects the kitchen, dining, and living spaces, creating an efficient and comfortable layout. Interior features include espresso shaker cabinetry, Taj Mahal-style Thinscape countertops with 6 backsplash, stainless steel appliances, stainless steel dishwasher, stainless steel gas range, stainless steel refrigerator, microhood, brushed nickel hardware, recessed kitchen lighting, ceiling lights in the living room and both bedrooms, and durable flooring in the kitchen and dining area. The primary suite includes a walk-in closet with built-in shelving, an oval undermount sink, elongated toilet, and a 60 shower with clear shower enclosure. Additional features include fiber-cement siding, Craftsman-style front door, 2x6 sidewalls, upgraded insulation, 9' flat ceilings, Energy Star label, gas furnace, 40-gallon gas water heater, washer/dryer hookups, and A/C to be installed by close of escrow. Move-in ready, thoughtfully designed, and affordable!
Property Features
Property Type: Residential -
Cooling: Central Air
Heating: Forced Air, Natural Gas
Lot Size: 1.10 Acres
Roof Type: Composition, Pitched
Stories: 1.0
Taxes: $574
Year Built: 2026
Amenities
High Ceilings
No Interior Steps
Primary Downstairs
Walk-In Closet(s)
Feature Descriptions
Additional Rooms: None
Appliances: Dishwasher, Microwave, ENERGY STAR Qualified Appliances
City Limits: No
Construction Type: Manufactured Construction
Cooling Y/N: Yes
Dining: Kitchen Combination
Exterior: Fiber Cement
Fencing: Partial
Flooring: Carpet, Vinyl
Foundation: Raised,8-Point
Heating Y/N: Yes
Horse Y/N: Yes
Kitchen: Built-In Dishwasher, Built-In Microwave, ENERGY STAR Qualified Appliances, Soft-Close Cabinets
Laundry Features: Laundry Room, Electric Dryer Hookup
Living Room: Family Room Combination, High Ceilings
Lot Features: Level
Master Bedroom: High Ceilings, On Main Floor, Shower Stall, Walk-In Closet(s)
OtherStructures: None
Parcel #: 019-364-15
Parking: None
Road Frontage: Public
Road Responsibility: Public Maintained Road
Security Features: Carbon Monoxide Detector(s), Smoke Detector(s)
Sewer: Septic Tank
Special View Info: Desert
Sprinklers: None
SQFT Living: 840
Utilities: Natural Gas Connected, Water Meter Installed
Water: Public
Water Rights Y/N: No
Window Features: Double Pane Windows, Vinyl Frames
Local Schools
High School: Silver Stage (Lyon)
Middle School: Silver Stage
Elementary School: Silver Stage (Lyon)
Listed By / Shown By
Listed By
Agency Name: Chase International-Damonte
Shown By
Agent Name: Steve Davis
Agent Phone: (270) 779-7234
Agency Title: CRYE-LEIKE Executive Realty

Estimate Your Payment
Estimated Payment
$ 1,744.25 per month $1,613.29 Principal & Interest $47.83 Property Tax $83.13 Homeowner's InsuranceChange Payment Information
Privacy Policy / DMCA Notice / ADA Accessibility


This site is hosted, designed and copyright
© 1994 - 2026 by
Delta Media Group, Inc. -- Patent Pending --
Agent License Information: #202616
5405 Desert Lane | MLS# 260009341
This home located at 5405 Desert Lane, Stagecoach, NV 89429 is currently listed for sale with an asking price of $285,000. This property was built in 2026 and has 2 bedrooms and 2 full baths with 840 sq. ft. Desert Lane is located in the Desert Meadow subdivision. Search Desert Meadow real estate on stevedavisonline.realestateinbowlinggreen.com today.