Steve Davis

BEDS4
BATHS2 full
SQUARE FEET1,424
MLS#RA20263865
STATUSActive
PROPERTY TYPEResidential - Single Family
SUBDIVISIONSpring Water
Property Description
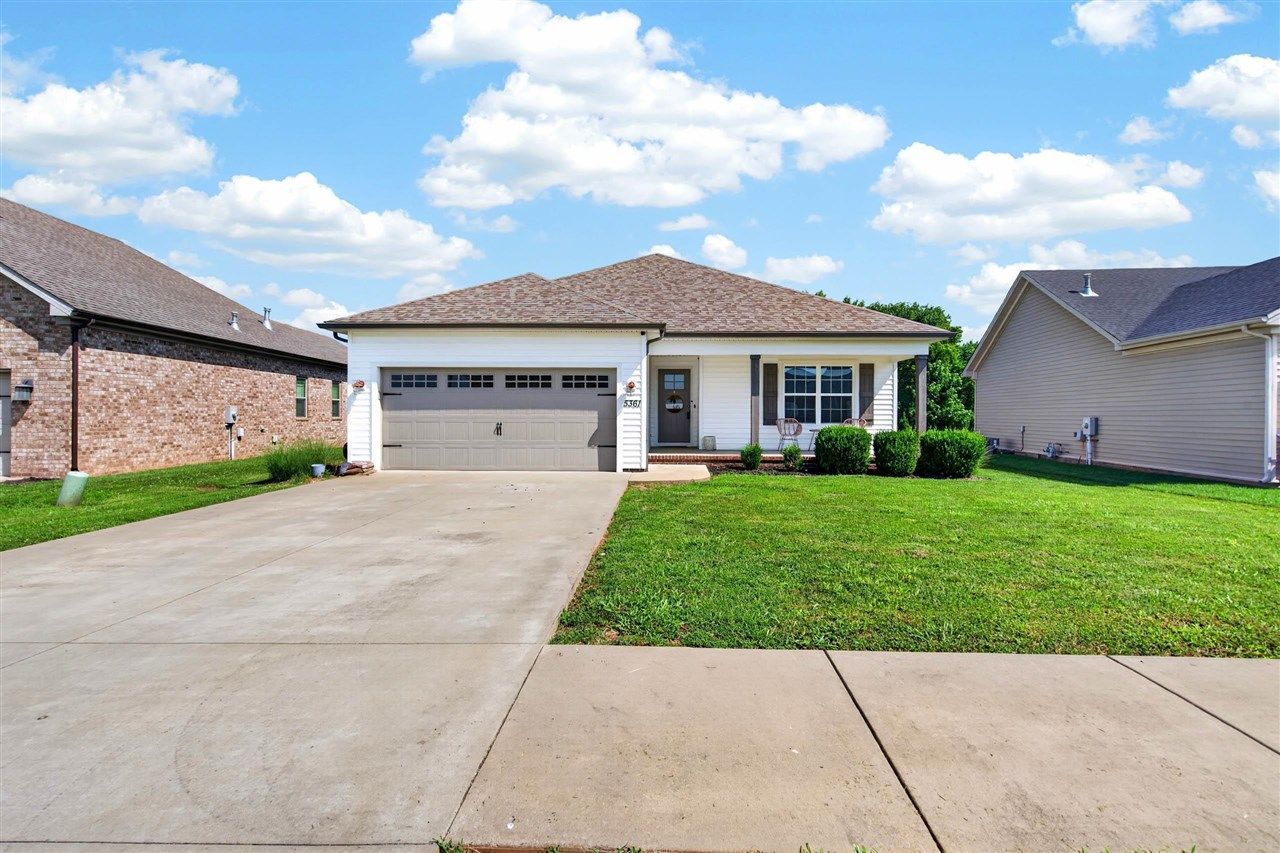
Beautifully maintained 4-bedroom split floor plan home in the Spring Water subdivision. Located in the South Warren School District, this home offers a thoughtful design with plenty of upgrades, including ebony cabinets with granite countertops, tile and sand-finished hardwood floors, a spacious kitchen island, and an open living area perfect for entertaining. Enjoy a 2-car garage, concrete driveway, sidewalks, and a private patio. All ready for a family to move in and make it their own! Buyers Edge - Lender credit equal to 1.50% of the loan amount or amount allowed per program guidelines available to an eligible buyer financing the purchase of this property through Atlantic Bay Mortgage Group, L.L.C. Terms and availability are subject to change at any time.
Property Features
Property Type: Residential - Single Family
Cooling: Central Air
Garage: 2
Heating: Forced Air
Home Style: Traditional
Lot Size: 0.20 Acres
Roof Type: Shingles
Year Built: 2018
Amenities
Attic Storage
Ceiling Fan(s)
Closet Light(s)
Tray Ceiling(s)
Vaulted Ceiling(s)
Walk-in Closet(s)
Concrete Walks
Exterior Lights
Landscaping
Patio
Feature Descriptions
Appliances/Equipment: Smoke Detector(s)
Basement: None
Bathroom Features: Double Vanity, Walk in Closet(s)
Days on Site: 115
Exterior: Vinyl
Fireplace/Wood Stove Features: None
Floor Coverings: Carpet, Hardwood, Tile
Foundation: Crawl Space
Garage: Garage Attached, Front Entry
Kitchen Features: Dishwasher, Eat-In, Granite Counter Tops, Microwave, Range Electric, Refrigerator
Lot Dimensions: 0.2 Acre(s)
Parcel #: 029A-19A-045
Sewer: Sewer
Water: County
Window Treatments: None
Room Sizes
Primary Bathroom: 8.4 x 7.8
Bedroom 2: 11.11 x 10
Bedroom 3: 11.11 x 10.2
Bedroom 4: 11.10 x 10.3
Kitchen: 15 x 14.8
Living Room: 16 x 14.8
Other Room 1: 7.8 x 4.11
Local Schools
High School: South Warren
Middle School: South Warren
Elementary School: Rockfield
Listed By / Shown By
Listed By
Agency Name: Keller Williams First Choice R
Agency Phone: 270-782-1811
Shown By
Agent Name: Steve Davis
Agent Phone: (270) 779-7234
Agency Title: CRYE-LEIKE Executive Realty

Estimate Your Payment
Estimated Payment
$ 1,603.56 per month $1,524.98 Principal & Interest $0.00 Property Tax (data not provided by mls) $78.57 Homeowner's InsuranceChange Payment Information
Privacy Policy / DMCA Notice / ADA Accessibility


This site is hosted, designed and copyright
© 1994 - 2026 by
Delta Media Group, Inc. -- Patent Pending --
Agent License Information: #202616
5361 Amber Creek Lane | MLS# RA20263865
This single family home located at 5361 Amber Creek Lane, Bowling Green, KY 42101 is currently listed for sale with an asking price of $269,400. This property was built in 2018 and has 4 bedrooms and 2 full baths with 1424 sq. ft. Amber Creek Lane is located in the Spring Water subdivision. Search Spring Water real estate on stevedavisonline.realestateinbowlinggreen.com today.