Steve Davis

BEDS4
BATHS2 full 1 partial
SQUARE FEET2,502
MLS#RA20266310
STATUSActive
PROPERTY TYPEResidential - Single Family
SUBDIVISIONThe Meadows
Property Description
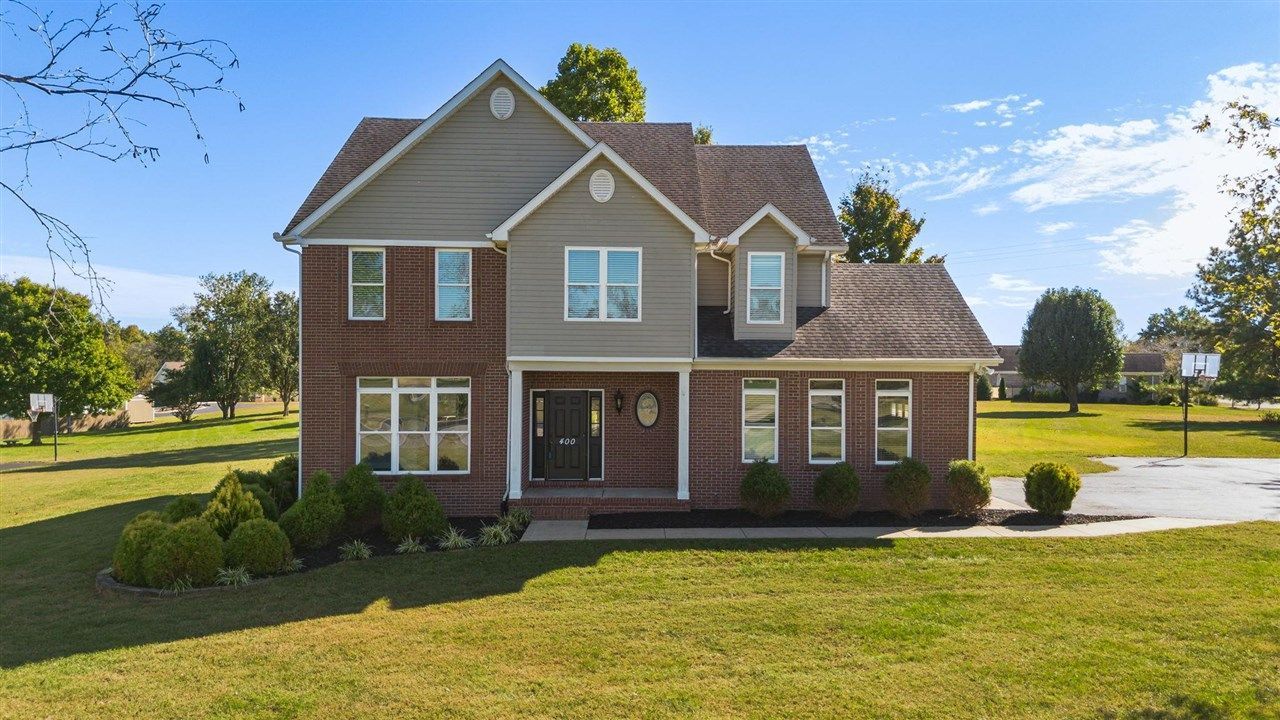
Space, style, and a desirable Plano-area location come together at 400 Lamplighter Drive! Offering 4 bedrooms, 2.5 bathrooms, and over 2,500 square feet, this home sits on a spacious 1.25-acre corner lot with room to enjoy the outdoors. The refreshed kitchen features new cabinets and hardware, quartz countertops,new sink and fixtures. New flooring throughout the main level, fresh paint and trim, and updated lighting and ceiling fans give the space a cohesive feel. A new fireplace surround and mantel create an inviting focal point in the family room, while the formal dining room provides additional space for gatherings. Enjoy the covered front porch, backyard patio, and convenience of an attached two-car garage and storage shed. Located in the Plano area near schools, shopping, and everyday conveniences, this home offers generous indoor and outdoor space with updates you'll appreciate! Call today to schedule your private tour.
Property Features
Property Type: Residential - Single Family
Cooling: Central Electric
Garage: 2
Heating: Furnace
Home Style: 2 Story
Lot Size: 1.25 Acres
Roof Type: Shingles
Stories: 2.0
Year Built: 1999
Amenities
Ceiling Fan(s)
Chandeliers
Closet Light(s)
Walk-in Closet(s)
Covered Front Porch
Concrete Walks
Landscaping
Mature Trees
Patio
Storage Building
Trees
Feature Descriptions
Appliances/Equipment: Water Softener
Basement: None
Bathroom Features: Double Vanity, Separate Shower, Tub, Tub/Shower Combo, Whirlpool
Exterior: Brick
Fireplace/Wood Stove Features: 1
Floor Coverings: Carpet, Vinyl
Foundation: Block
Garage: Garage Attached, Garage Door Opener, Side Entry
Kitchen Features: Microwave, Pantry, Range/Oven, Range Electric, Refrigerator, Smooth Top Range, Other-See Remarks
Lake Property: None
Lot Dimensions: 1.25 Acre(s)
Parcel #: 055B-42A-008
Sewer: Septic
TV/Cable: Electric, Garbage-Public
Water: County
Window Treatments: Partial
Room Sizes
Primary Bedroom: 11.1116.7
Primary Bathroom: 13.1 x 7.2
Bedroom 2: 15.4 x 12
Bedroom 3: 11.2 x 11.8
Bedroom 4: 13.3 x 13.5
Dining Room: 11.3 x 13.8
Family Room: 15.4 x 22.9
Kitchen: 14. x 13.8
Living Room: 11.8 x 13.8
Laundry Room: 17.5 x 10.7
Local Schools
High School: South Warren
Middle School: South Warren
Elementary School: Plano
Listed By / Shown By
Listed By
Agency Name: Coldwell Banker Legacy Group
Agency Phone: 270-782-2250
Shown By
Agent Name: Steve Davis
Agent Phone: (270) 779-7234
Agency Title: CRYE-LEIKE Executive Realty

Estimate Your Payment
Estimated Payment
$ 2,735.09 per month $2,601.07 Principal & Interest $0.00 Property Tax (data not provided by mls) $134.02 Homeowner's InsuranceChange Payment Information
Privacy Policy / DMCA Notice / ADA Accessibility


This site is hosted, designed and copyright
© 1994 - 2026 by
Delta Media Group, Inc. -- Patent Pending --
Agent License Information: #202616
400 Lamplighter Drive | MLS# RA20266310
This single family home located at 400 Lamplighter Drive , Bowling Green, KY 42104 is currently listed for sale with an asking price of $459,500. This property was built in 1999 and has 4 bedrooms and 2 full and 1 partial baths with 2502 sq. ft. Lamplighter Drive is located in the The Meadows subdivision. Search The Meadows real estate on stevedavisonline.realestateinbowlinggreen.com today.