Steve Davis

BEDS5
BATHS3 full
SQUARE FEET3,322
MLS#SC48777
STATUSActive
PROPERTY TYPEResidential - Single Family
SUBDIVISIONN-A
Property Description
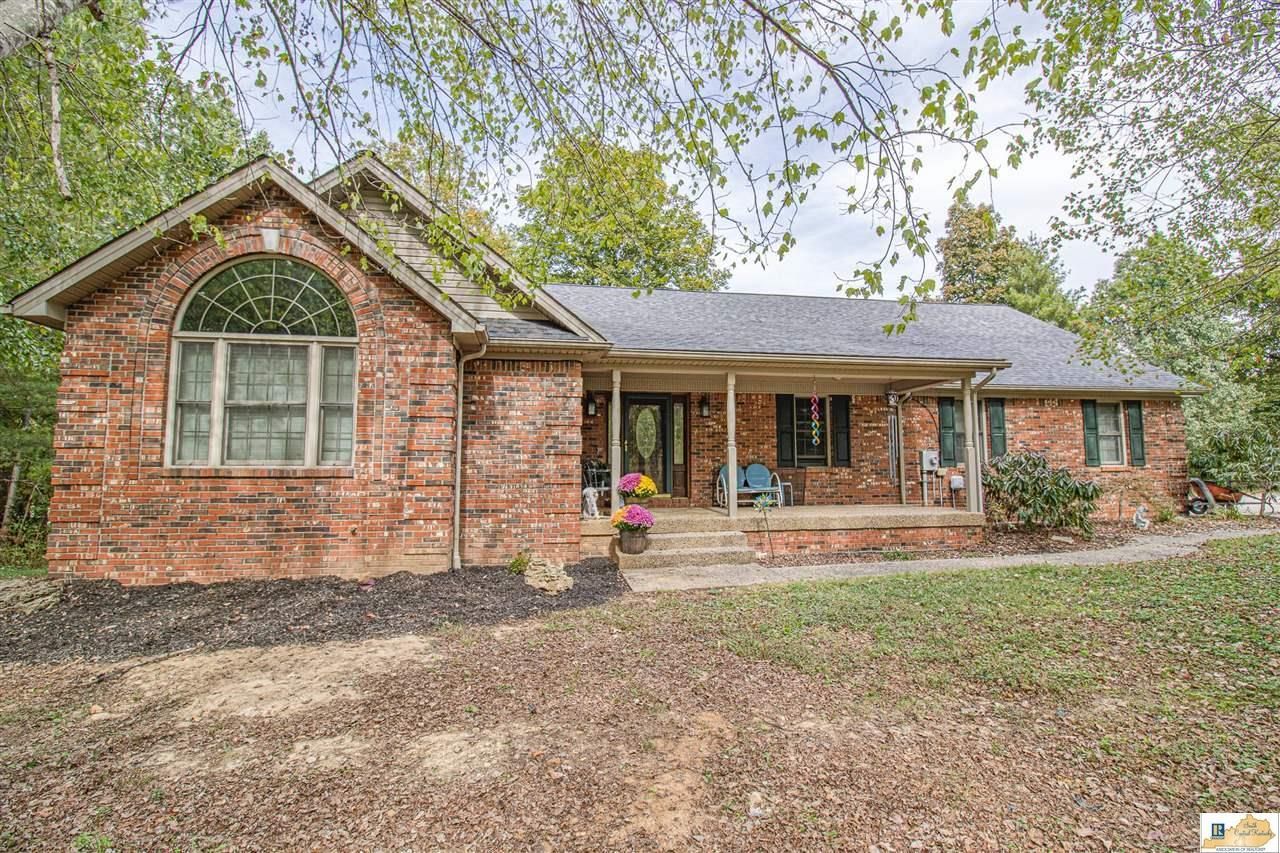
Your own little piece of country heaven on 6.20 acres in Boston, KY! This spacious brick ranch offers approximately 3,322 square feet, five bedrooms, three bathrooms, and a finished walkout basement. Features include vaulted ceilings, custom cabinetry, and a primary suite with a tray ceiling, walk-in closet, walk-in shower, and separate jetted tub. The basement offers a large den, pool table that remains, a bar with sink and refrigerator, and abundant storage with a workbench and built-in shelving. Enjoy covered porches, patios, pea-gravel walkways, an above-ground pool with an expansive deck, and a basketball area. A stocked pond and smaller minnow pond add to the country setting. Outbuildings include an attached two-car garage, a 2440 garage/workshop with utilities, a car lift crane, air compressor, and additional attached one-car garage, plus a 3048 barn with a side shed. A newer roof completes this propertys impressive list of features!
Listing Video
Property Features
Property Type: Residential - Single Family
Basement: Yes
Cooling: Central Air, Zoned
Garage: 3
Heating: Central, Heat Pump
Home Style: 2 Story, Ranch
Lot Size: 6.02 Acres
Roof Type: Shingles
Year Built: 2000
Amenities
Ceiling Fan(s)
Chandeliers
Tray Ceiling(s)
Vaulted Ceiling(s)
Walk-in Closet(s)
Wet Bar
Covered Front Porch
Out Building
Swimming Pool-Abv Ground
Covered Patio
Deck
Exterior Lights
Patio
Pond(s)
Porch
Trees
Feature Descriptions
Appliances/Equipment: Smoke Detector(s), Sump Pump, Washer
Basement: Finished-Full, Walk Out
Bathroom Features: Double Vanity, Granite Counter Tops, Tub, Tub/Shower Combo, Walk in Closet(s), Whirlpool
Days on Site: 6
Exterior: Brick/Brick Veneer
Fireplace/Wood Stove Features: None
Floor Coverings: Carpet, Laminate, Tile
Foundation: Poured Concrete
Garage: Garage Attached, Garage Detached, Auto Door Opener, Side Entry
Kitchen Features: Cook Top, Dishwasher, Granite Counter Tops, Kitchen Bar, Microwave
Lot Dimensions: 6.02 Acre(s)
Sewer: Septic
TV/Cable: Electric, Telephone
Water: County
Window Treatments: Blinds, Curtains/Drapes
Local Schools
High School: Nelson County
Middle School: Nelson County
Elementary School: Boston
Listed By / Shown By
Listed By
Agency Name: Crye-Leike Executive Realty, Inc.

Shown By
Agent Name: Steve Davis
Agent Phone: (270) 779-7234
Estimate Your Payment
Estimated Payment
$ 2,916.64 per month $2,773.72 Principal & Interest $0.00 Property Tax (data not provided by mls) $142.92 Homeowner's InsuranceChange Payment Information
Privacy Policy / DMCA Notice / ADA Accessibility


This site is hosted, designed and copyright
© 1994 - 2026 by
Delta Media Group, Inc. -- Patent Pending --
Agent License Information: #202616
3950 Nat Rogers Road | MLS# SC48777
This single family home located at 3950 Nat Rogers Road , Boston, KY 40107 is currently listed for sale by Crye-Leike Executive Realty, Inc., with an asking price of $490,000. This property was built in 2000 and has 5 bedrooms and 3 full baths with 3322 sq. ft. Nat Rogers Road is located in the N-A subdivision. Search N-A real estate on stevedavisonline.realestateinbowlinggreen.com today.