Steve Davis

BEDS4
BATHS2 full 1 partial
MLS#647834
STATUS
PROPERTY TYPEResidential - Single Family
SCHOOLKenton Co Public
Property Description
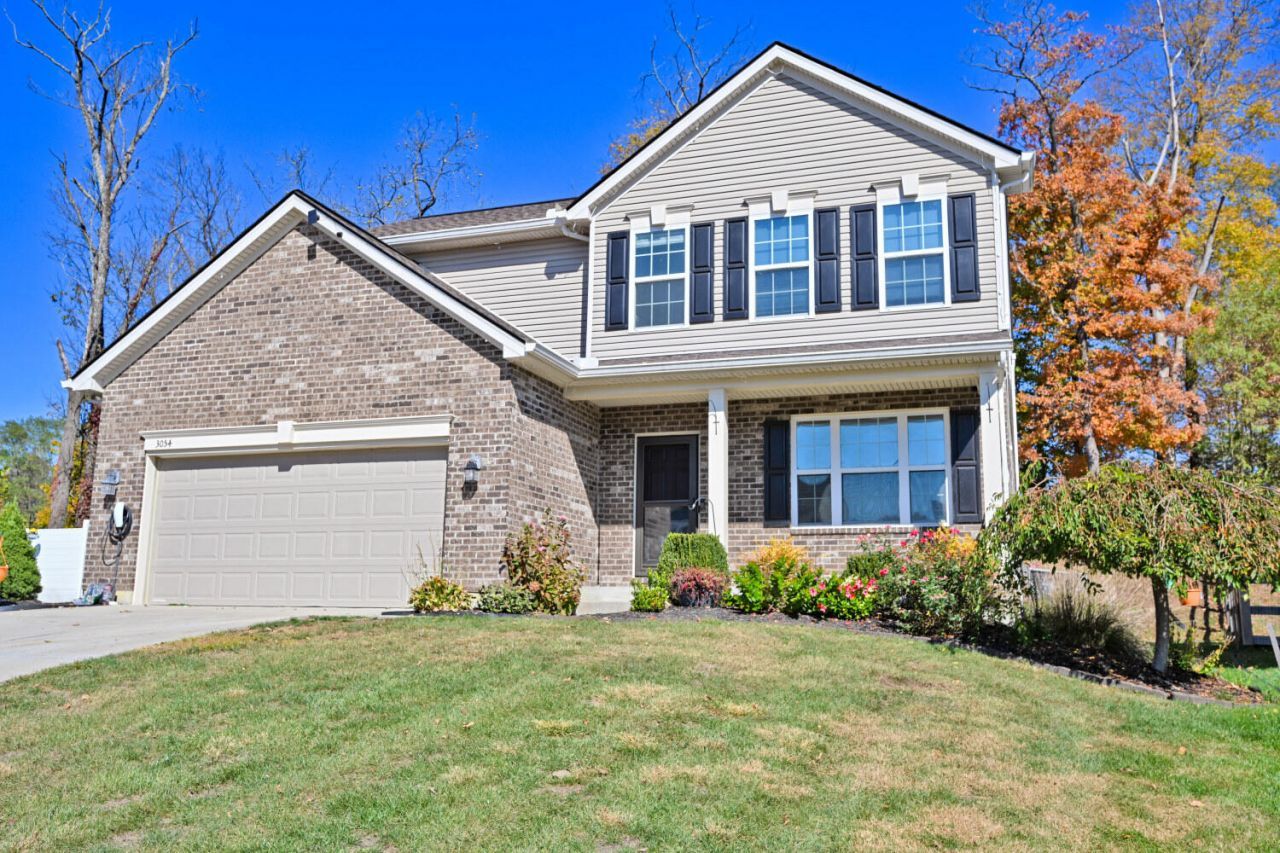
Spacious five-bedroom home offering an open floor plan designed for comfortable living & effortless entertaining! Freshly updated with all-new carpet & paint, this home is move-in ready & provides plenty of room to spread out. The eat in kitchen with island flows into the breakfast room and family room with fireplace creating a fabulous heart of this home. The generous primary suite features two walk-in closets & an adjoining bath, providing a private retreat at the end of the day. The 2nd floor also features a 2nd full bath, a 2nd floor laundry & 4 other bedrooms totaling 5 on the 2nd floor providing options for guests, a home office, or hobbies. One of the 2nd floor bedrooms also offers a walk-in closet. Enjoy even more living space in the finished lower level, ideal for a recreation room, media area, home gym, or playroom. Step outside to a private, wooded backyard that has a peaceful setting and a natural backdrop for relaxing or entertaining outdoors or sit on the fabulous covered front porch. With five bedrooms, an open layout, abundant storage, fresh interior updates, and a finished lower level, this home offers the space and versatility to fit a variety of lifestyles.
Property Features
Property Type: Residential - Single Family
Basement: Yes
Basement: Full
Cooling: Central Air
Fireplaces: 1
Garage: 1 car attached
Heating: Forced Air, Electric
Home Style: Traditional
Lot Size: 0.30 Acres
Roof Type: Shingle
Stories: 2.0
Year Built: 2018
Feature Descriptions
Appliances: See Remarks, Electric Oven, Electric Range, Dishwasher, Microwave, Refrigerator
Exterior: Brick, Vinyl Siding
Exterior: Private Yard
Fireplace: Gas
Fireplace Y/N: Yes
Foundation: Poured Concrete
Interior: Kitchen Island, Walk-In Closet(s), Pantry, Open Floorplan, Entrance Foyer, Eat-in Kitchen, Ceiling Fan(s), High Ceilings, Multi Panel Doors, Recessed Lighting
Laundry: Laundry Room, Upper Level
Lot Dimensions: 103 x 140
Parcel Number: 048-00-01-085.00
Parking: Attached, Driveway, Garage, Garage Door Opener, Garage Faces Front, Off Street
Patio/Porch: Deck, Porch
Property Condition: Existing Structure
Road Frontage: City Street
Road Surface: Paved
Rooms Total: 8
Sewer: Public Sewer
Sub Type: Single Family Residence
Utilities: Cable Available
Water: Public
Window: Insulated Windows, Vinyl Clad Window(s)
Room Sizes
Primary Bath: 9 X 9 Level - Second
Bathroom 2: 9 X 5 Level - Second
Bathroom 3: 6 X 4 Level - First
Primary Bedroom: 16 X 15 Level - First
Bedroom 2: 13 X 12 Level - Second
Bedroom 3: 12 X 11 Level - Second
Bedroom 4: 11 X 11 Level - Second
Bedroom 5: 10 X 8 Level - Second
Breakfast Room: 15 X 13 Level - First
Entry: 15 X 13 Level - First
Family Room: 18 X 15 Level - First
Kitchen: 15 X 10 Level - First
Laundry: 8 X 10 Level - Second
Living Room: 11 X 10 Level - First
Other Room: 27 X 24 Level - Lower
Local Schools
High School: Simon Kenton High
Middle School: Twenhofel Middle School
Elementary School: Whites Tower Elementary
School District: Kenton Co Public
Listed By / Shown By
Listed By
Agency Name: Comey & Shepherd, LLC
Shown By
Agent Name: Steve Davis
Agent Phone: (270) 779-7234
Agency Title: CRYE-LEIKE Executive Realty

Estimate Your Payment
Estimated Payment
$ 2,559.50 per month $2,434.08 Principal & Interest $0.00 Property Tax (data not provided by mls) $125.42 Homeowner's InsuranceChange Payment Information
Privacy Policy / DMCA Notice / ADA Accessibility


This site is hosted, designed and copyright
© 1994 - 2026 by
Delta Media Group, Inc. -- Patent Pending --
Agent License Information: #202616
3054 Alderbrook Drive | MLS# 647834
This single family home located at 3054 Alderbrook Drive, Independence, KY 41051 is currently listed for sale with an asking price of $430,000. This property was built in 2018 and has 4 bedrooms and 2 full and 1 partial baths. Alderbrook Drive is located within the Kenton Co Public school district. Search Independence real estate on stevedavisonline.realestateinbowlinggreen.com today.