Steve Davis

BEDS3
BATHS2 full
MLS#10226717
STATUSActive
PROPERTY TYPEResidential - Single Family
SUBDIVISIONWOLF RIDGE SEC E
Property Description
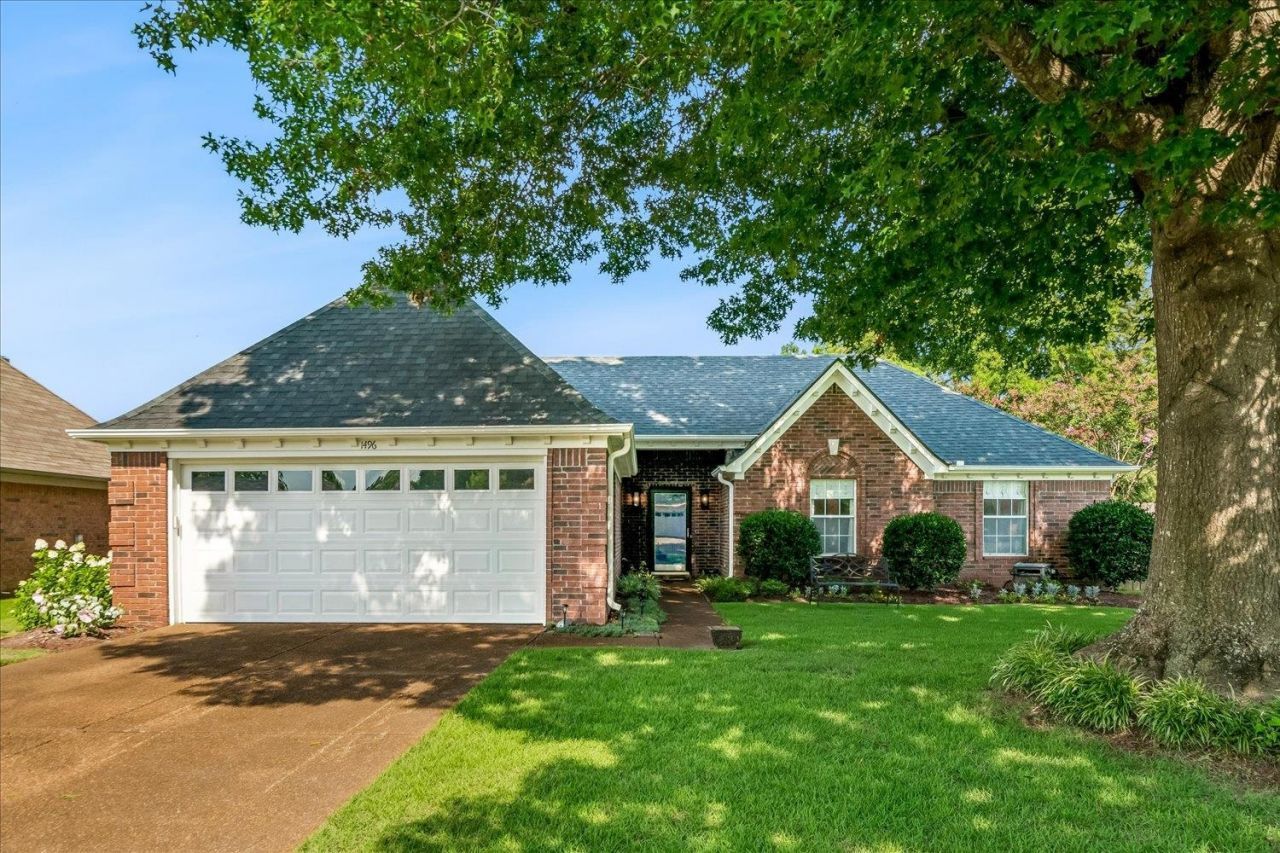
Immaculate and move-in ready! This beautifully maintained home offers over $80,000 in recent updates, giving the new buyers peace of mind and modern style. The kitchen comes complete with the refrigerator, washer (2025) and dryer (2026). The spa-inspired primary bath showcases new cabinetry, countertops, sinks, designer lighting, and thoughtful luxury touches, including a lighted soap niche in the shower and soft under-cabinet toe-kick lighting. Separate his-and-her closets feature customized organization systems. Additional major improvements include a new roof (2024), exterior painted in 2025, complete front and back irrigation system and a spacious storage building. Enjoy relaxing on the patio in the backyard or take a short easy stroll to nearby W.C. Johnson Park. With its exceptional condition, extensive updates, and desirable location, this home is one you won't want to miss!!
Property Features
Property Type: Residential - Single Family
Cooling: 220 Wiring, Ceiling Fan(s), Central
Fenced: Yes
Fireplaces: 1
Garage: 2 car attached
Heating: Central, Gas
Home Style: Traditional
Lot Size: 0.22 Acres
Roof Type: Composition Shingles
Year Built: 1995
Feature Descriptions
Additional Rooms: Laundry Room, Entry Hall
Bed and Bath: All Bedrooms Down,1 or More BR Down, Primary Down, Vaulted/Coffered Primary, Renovated Bathroom, Luxury Primary Bath, Double Vanity Bath, Full Bath Down
Exterior: Auto Lawn Sprinkler, Storage Building, Patio, Wood Fence, Storage
Exterior/ Windows: Brick Veneer, Wood/Composition, Aluminum Window(s), Double Pane Window(s)
Fireplace: In Den/Great Room, Gas Logs
Floors/ Ceilings: Tile, Vinyl/Luxury Vinyl Floor, Smooth Ceiling, Textured Ceiling, Vaulted/Coff/Tray Ceiling, Heated Floor
Interior: All Window Treatments, Walk-In Closet(s), Pull Down Attic Stairs, Smoke Detector(s)
Interior Equipment: Range/Oven, Self Cleaning Oven, Disposal, Dishwasher, Microwave, Refrigerator, Washer, Dryer
Living/ Dining Room: Separate Dining Room, Great Room, Updated/Renovated Kitchen, Vinyl/Luxury Vinyl Floor
Lot: Some Trees, Level, Landscaped, Wood Fenced
Master Bath: Double Sinks, Smooth Ceiling, Tile Floor
Parking/ Storage: Garage Door Opener(s), Front-Load Garage
Total Rooms: 7
Water/ Sewer: Gas Water Heater, Public Sewer, Public Water
Room Sizes
Primary Bedroom: 14x12
Bedroom 2: 12x11
Bedroom 3: 12x11
Dining Area: 13x11
Den/ Great Room: 18x15
Kitchen: 12x11
Breakfast Room: 11x8
Listed By / Shown By
Listed By
Agency Name: Crye-Leike, Inc., REALTORS
Shown By
Agent Name: Steve Davis
Agent Phone: (270) 779-7234
Agency Title: CRYE-LEIKE Executive Realty

Estimate Your Payment
Estimated Payment
$ 2,374.98 per month $2,258.60 Principal & Interest $0.00 Property Tax (data not provided by mls) $116.38 Homeowner's InsuranceChange Payment Information
Privacy Policy / DMCA Notice / ADA Accessibility


This site is hosted, designed and copyright
© 1994 - 2026 by
Delta Media Group, Inc. -- Patent Pending --
Agent License Information: #202616
1496 Wolf Hunt Dr | MLS# 10226717
This single family home located at 1496 Wolf Hunt Dr, Collierville, TN 38017 is currently listed for sale with an asking price of $399,000. This property was built in 1995 and has 3 bedrooms and 2 full baths. Wolf Hunt Dr is located in the WOLF RIDGE SEC E subdivision. Search WOLF RIDGE SEC E real estate on stevedavisonline.realestateinbowlinggreen.com today.