Steve Davis

BEDS4
BATHS3 full
SQUARE FEET4,256
MLS#SC48788
STATUSActive
PROPERTY TYPEResidential - Single Family
SUBDIVISIONN-A
Property Description
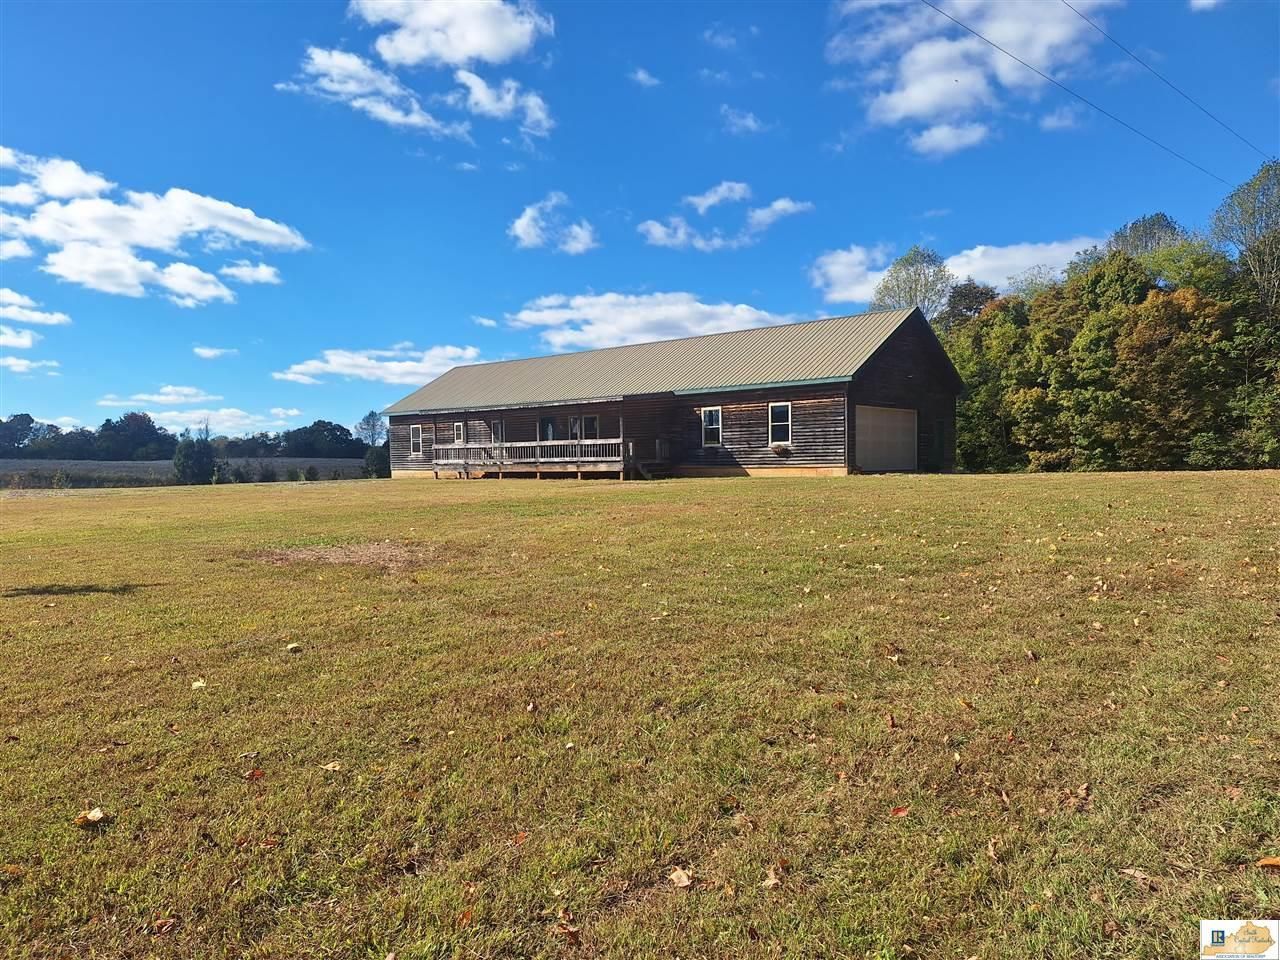
Want plenty of privacy with room to roam? Look no further! Situated on 13.14 acres about half wooded, this beautiful 4 bed, 3 bath, log sided home could be the one. With around 5 acres fenced with woven wire and a barn, its ready for your livestock. There is also an orchard with grape vines, fruit trees, and berry bushes. Inside the home, the 9 foot ceilings and custom wood trim really catch the eye. Youll find white oak hardwood flooring and tile throughout, with carpet in the bedrooms. The kitchen has custom wood cabinets, Cambria Quartz countertops, and KitchenAid appliances. The large master suite offers privacy with an attached bath and walk-in closet. There is a full, unfinished, walk-out basement with 9 foot ceilings offering plenty of room for expansion. Come enjoy the country life with walking trails, front porch sitting, and wide open space! You really need to take a look at this home to get the full effect. Dont wait on this one, call today for a showing!
Property Features
Property Type: Residential - Single Family
Basement: Yes
Cooling: Central Electric
Garage: 1.5
Heating: Heat Pump
Home Style: Log, Ranch
Lot Size: 13.14 Acres
Roof Type: Metal
Year Built: 2009
Amenities
Attic Storage
Ceiling Fan(s)
Closet Light(s)
Walk-in Closet(s)
Barn
Covered Front Porch
Exterior Lights
Garden Area
Mature Trees
Orchard
Patio
Trees
Feature Descriptions
Appliances/Equipment: Smoke Detector(s)
Basement: Full, Unfinished, Outside Entrance, Walk Out
Bathroom Features: Separate Shower, Tub/Shower Combo
Days on Site: 3
Exterior: Cedar, Log
Fireplace/Wood Stove Features: None
Floor Coverings: Carpet, Hardwood, Tile
Foundation: Poured Concrete
Garage: Garage Attached, Auto Door Opener, Side Entry
Kitchen Features: Dishwasher, Disposal, Microwave, Pantry, Refrigerator, Smooth Top Range, Other-See Remarks
Lake Property: None
Lot Dimensions: 13.14 Acre(s)
Sewer: Septic
TV/Cable: Electric
Water: County
Window Treatments: Blinds
Local Schools
High School: Green County
Middle School: Green County
Elementary School: Green County
Listed By / Shown By
Listed By
Agency Name: Golden Rule - Wilson Real Estate and Auction #1, LLC
Agency Phone: 270-384-1111
Shown By
Agent Name: Steve Davis
Agent Phone: (270) 779-7234
Agency Title: CRYE-LEIKE Executive Realty

Estimate Your Payment
Estimated Payment
$ 2,136.88 per month $2,032.18 Principal & Interest $0.00 Property Tax (data not provided by mls) $104.71 Homeowner's InsuranceChange Payment Information
Privacy Policy / DMCA Notice / ADA Accessibility


This site is hosted, designed and copyright
© 1994 - 2026 by
Delta Media Group, Inc. -- Patent Pending --
Agent License Information: #202616
1450 Bucknersville Road | MLS# SC48788
This single family home located at 1450 Bucknersville Road , Greensburg, KY 42743 is currently listed for sale with an asking price of $359,000. This property was built in 2009 and has 4 bedrooms and 3 full baths with 4256 sq. ft. Bucknersville Road is located in the N-A subdivision. Search N-A real estate on stevedavisonline.realestateinbowlinggreen.com today.