Steve Davis

BEDS3
BATHS2 full
MLS#10226667
STATUSActive
PROPERTY TYPEResidential - Single Family
SUBDIVISIONGREEN HILLS 1ST ADD SEC C-1
Property Description
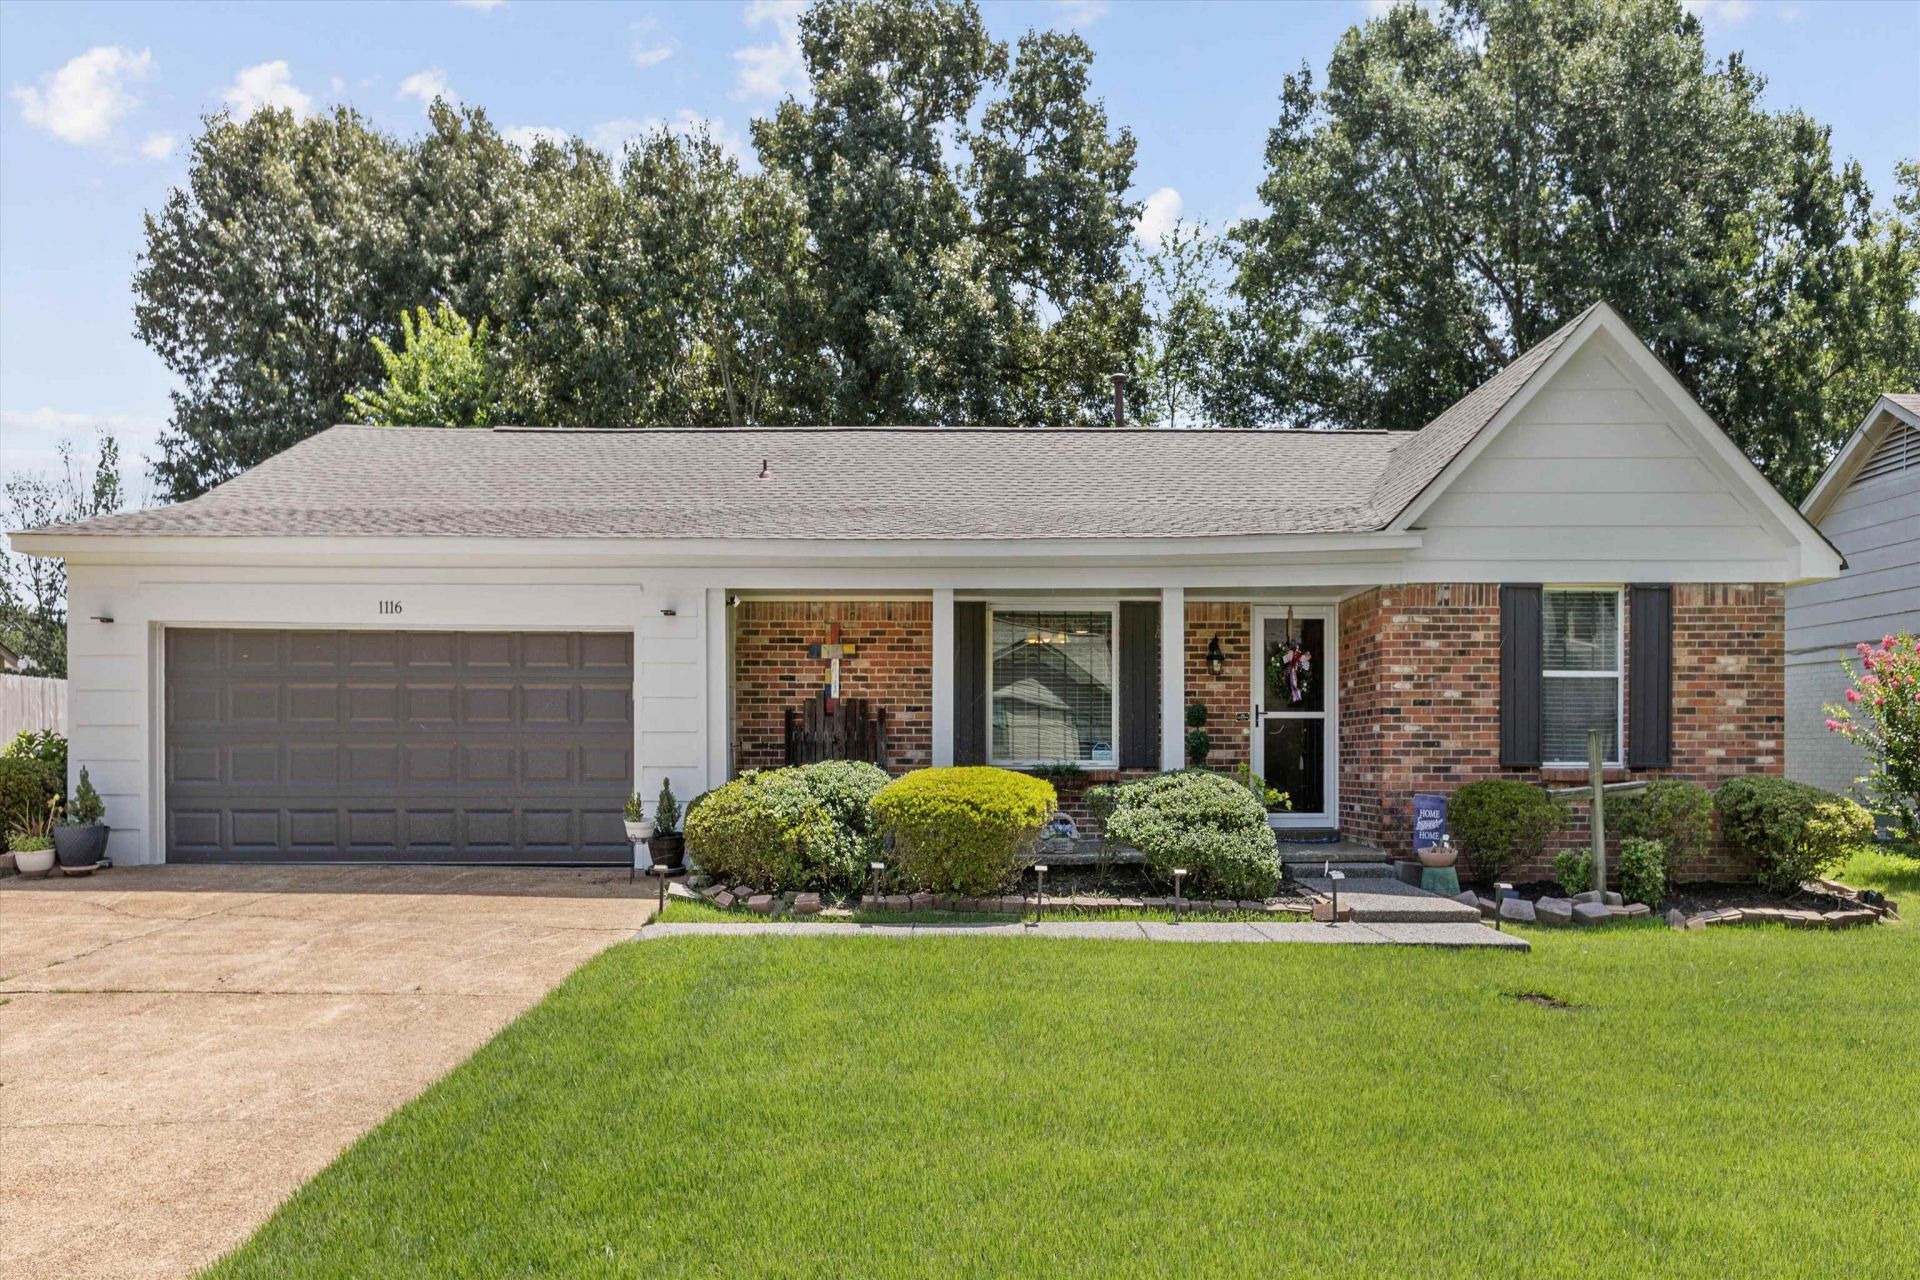
Room to spread out and affordability in Collierville ? this one check all the boxes. Offering 3 bedrooms and 2 baths with a true split bedroom plan, this home delivers comfort, privacy, and versatility. The spacious Great Room features a wood burning fireplace and wood grained tile flooring, creating a warm and inviting gathering space. A supersized tiled sunroom expands your lifestyle options ? perfect for hobbies, a playroom, or simply a relaxing room with a view of the fenced backyard. The oversized primary suite includes luxury vinyl tile flooring and a cozy sitting area. Both bathrooms have been remodeled, and the primary bath showcases a walk-in shower with double shower heads. All flooring throughout the home is solid surface for easy maintenance. The bright white kitchen sits at the front of the home and offers granite countertops and updated appliances, giving it a fresh, modern feel. Located just seconds from Johnson Park and HW Cox Park and close to some of Collierville's
Property Features
Property Type: Residential - Single Family
Cooling: Central
Fenced: Yes
Fireplaces: 1
Garage: 2 car attached
Heating: Central, Gas
Home Style: Ranch, Traditional
Lot Size: 0.22 Acres
Roof Type: Composition Shingles
Year Built: 1979
Feature Descriptions
Additional Rooms: Laundry Room, Sun Room, Entry Hall
Bed and Bath: All Bedrooms Down,1 or More BR Down, Primary Down, Split Bedroom Plan, Renovated Bathroom, Full Bath Down
Exterior: Porch
Exterior/ Windows: Aluminum/Steel Siding
Flood Insurance Required: No
Floors/ Ceilings: Tile, Vinyl/Luxury Vinyl Floor
Interior: Security System
Living/ Dining Room: Great Room, Updated/Renovated Kitchen, Eat-In Kitchen
Lot: Wooded, Wood Fenced
Parking/ Storage: Garage Door Opener(s), Front-Load Garage
Security: yes
Total Rooms: 6
Water/ Sewer: Public Sewer, Public Water
Room Sizes
Primary Bedroom: 20x11
Bedroom 2: 12x12
Bedroom 3: 12x12
Den/ Great Room: 20x17
Kitchen: 16x10
Breakfast Room: 10x8
Bonus Room: 26x12
Listed By / Shown By
Listed By
Agency Name: Crye-Leike, Inc., REALTORS
Shown By
Agent Name: Steve Davis
Agent Phone: (270) 779-7234
Agency Title: CRYE-LEIKE Executive Realty

Estimate Your Payment
Estimated Payment
$ 2,142.24 per month $2,037.27 Principal & Interest $0.00 Property Tax (data not provided by mls) $104.97 Homeowner's InsuranceChange Payment Information
Privacy Policy / DMCA Notice / ADA Accessibility


This site is hosted, designed and copyright
© 1994 - 2026 by
Delta Media Group, Inc. -- Patent Pending --
Agent License Information: #202616
1116 Simmons Ridge Dr | MLS# 10226667
This single family home located at 1116 Simmons Ridge Dr, Collierville, TN 38017 is currently listed for sale with an asking price of $359,900. This property was built in 1979 and has 3 bedrooms and 2 full baths. Simmons Ridge Dr is located in the GREEN HILLS 1ST ADD SEC C-1 subdivision. Search GREEN HILLS 1ST ADD SEC C-1 real estate on stevedavisonline.realestateinbowlinggreen.com today.