Steve Davis

BEDS4
BATHS3 full
SQUARE FEET3,040
MLS#SC48802
STATUSActive
PROPERTY TYPEResidential - Single Family
SUBDIVISIONIndian Hills
Property Description
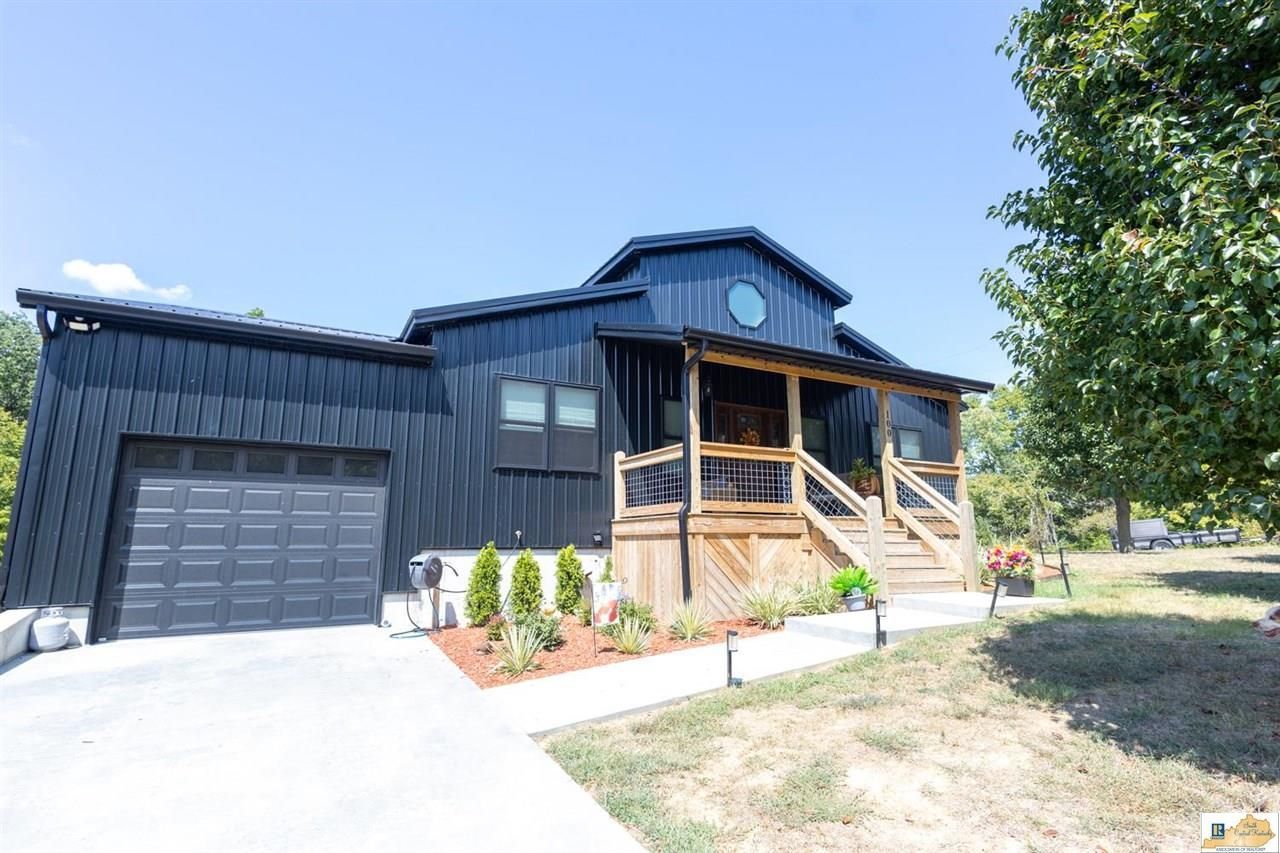
100 Navajo Trail is a stunning 4-bedroom, 3-bath ranch-style home with a basement, built in 2025. The metal exterior gives the home a distinctive appearance, while the all-wood main level creates a warm, inviting log-cabin feel. An open floor plan and vaulted ceiling provide an impressive gathering space, with meticulous attention to detail and craftsmanship evident throughout. The large kitchen island serves as the heart of the home, while the main-level primary suite offers convenience and privacy. An oversized covered deck and covered porch provide abundant space for outdoor living and entertaining. This home is truly a showpiece designed around the lake lifestyle. Whether youre looking for a lake retreat, or a property with vacation-rental possibilities, this offering deserves a closer look.
Property Features
Property Type: Residential - Single Family
Basement: Yes
Cooling: Central Air
Garage: 1
Heating: Furnace
Home Style: Contemporary
Lot Size: 0.52 Acres
Roof Type: Metal
Year Built: 2025
Amenities
Catherdral Ceiling(s)
Vaulted Ceiling(s)
Walk-in Closet(s)
Covered Front Porch
Covered Deck
Covered Patio
Exterior Lights
Hot Tub
Landscaping
Feature Descriptions
Appliances/Equipment: None
Basement: Daylight Windows, Finished-Full, Outside Entrance, Walk Out
Bathroom Features: Double Vanity, Granite Counter Tops, Tub/Shower Combo, Walk in Closet(s)
Days on Site: 1
Exterior: Metal
Fireplace/Wood Stove Features: 1,Fireplace Doors, Gas Log-Propane
Floor Coverings: Concrete, Tile, Vinyl
Foundation: Poured Concrete
Garage: Garage Attached, Garage Door Opener
Kitchen Features: Dishwasher, Range/Oven, Range Gas, Range Hood, Refrigerator
Lake Property: Public Lake
Lot Dimensions: 0.52 Acre(s)
Sewer: Septic, Septic System
TV/Cable: Garbage-Private, Propane Tank-Owner
Water: City
Window Treatments: Blinds
Local Schools
High School: Barren County
Middle School: Barren County
Elementary School: Austin Tracy
Listed By / Shown By
Listed By
Agency Name: Elmore Real Estate
Agency Phone: 270-651-5202
Shown By
Agent Name: Steve Davis
Agent Phone: (270) 779-7234
Agency Title: CRYE-LEIKE Executive Realty

Estimate Your Payment
Estimated Payment
$ 3,541.63 per month $3,368.09 Principal & Interest $0.00 Property Tax (data not provided by mls) $173.54 Homeowner's InsuranceChange Payment Information
Privacy Policy / DMCA Notice / ADA Accessibility


This site is hosted, designed and copyright
© 1994 - 2026 by
Delta Media Group, Inc. -- Patent Pending --
Agent License Information: #202616
100 Navajo Trail | MLS# SC48802
This single family home located at 100 Navajo Trail , Lucas, KY 42156 is currently listed for sale with an asking price of $595,000. This property was built in 2025 and has 4 bedrooms and 3 full baths with 3040 sq. ft. Navajo Trail is located in the Indian Hills subdivision. Search Indian Hills real estate on stevedavisonline.realestateinbowlinggreen.com today.